
Panoramic glazing: what to discuss before choosing a system
A short guide to the opening, operation, materials and installation details.
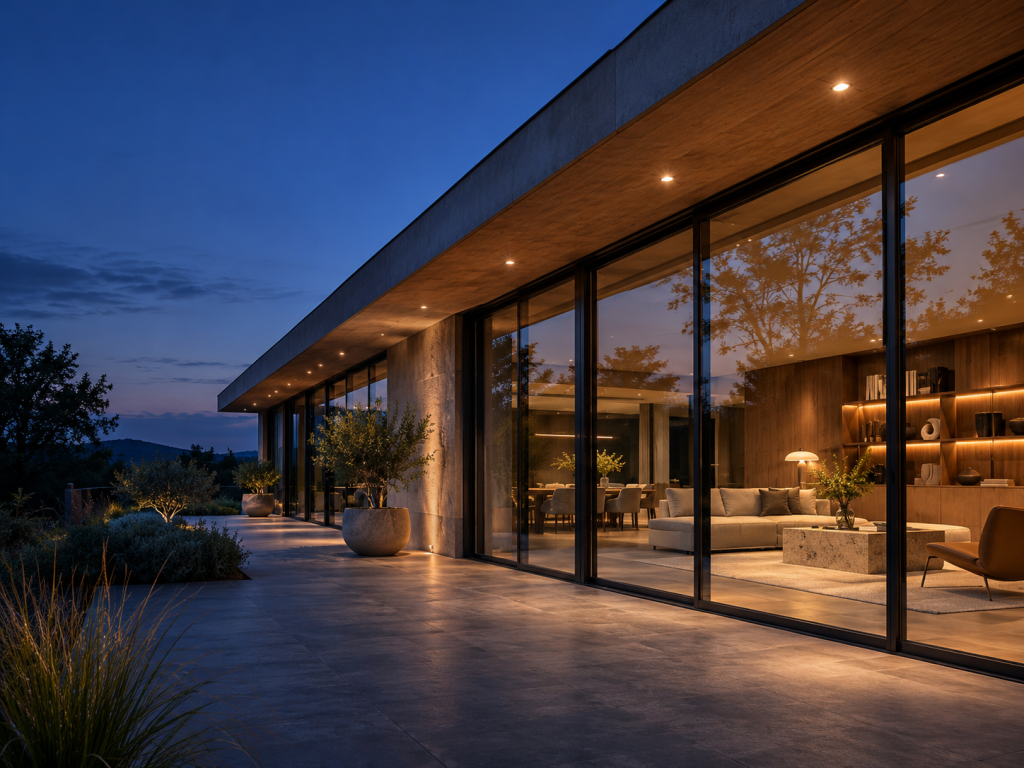
Sample article. This page demonstrates how an article can appear in the Fuson blog. The system, dimensions and performance requirements are determined after reviewing a project.
Panoramic glazing changes how a space feels: it opens the view, brings in daylight and connects an interior with its surroundings. Choosing a suitable solution starts with how the space will be used.
How will the opening be used?
A picture window facing the garden and a sliding system used every day to reach a terrace serve different purposes. Discuss the desired clear opening, furniture placement, movement of the panels and ease of operation.
What surrounds the glazing?
Profiles, glass and finishes are seen together with floors, walls and furniture. The frame colour can relate to the facade and interior, while the position of mullions can be checked against key views from the room. Plans, room photographs and a material palette help at this stage.
Which details need checking?
- The dimensions and condition of the opening.
- Opening direction and access for cleaning.
- Connections to the floor, ceiling and facade.
- Project requirements and expected operating conditions.
These points provide a basis for comparing systems and configurations. Model availability and the final specification are confirmed on request.